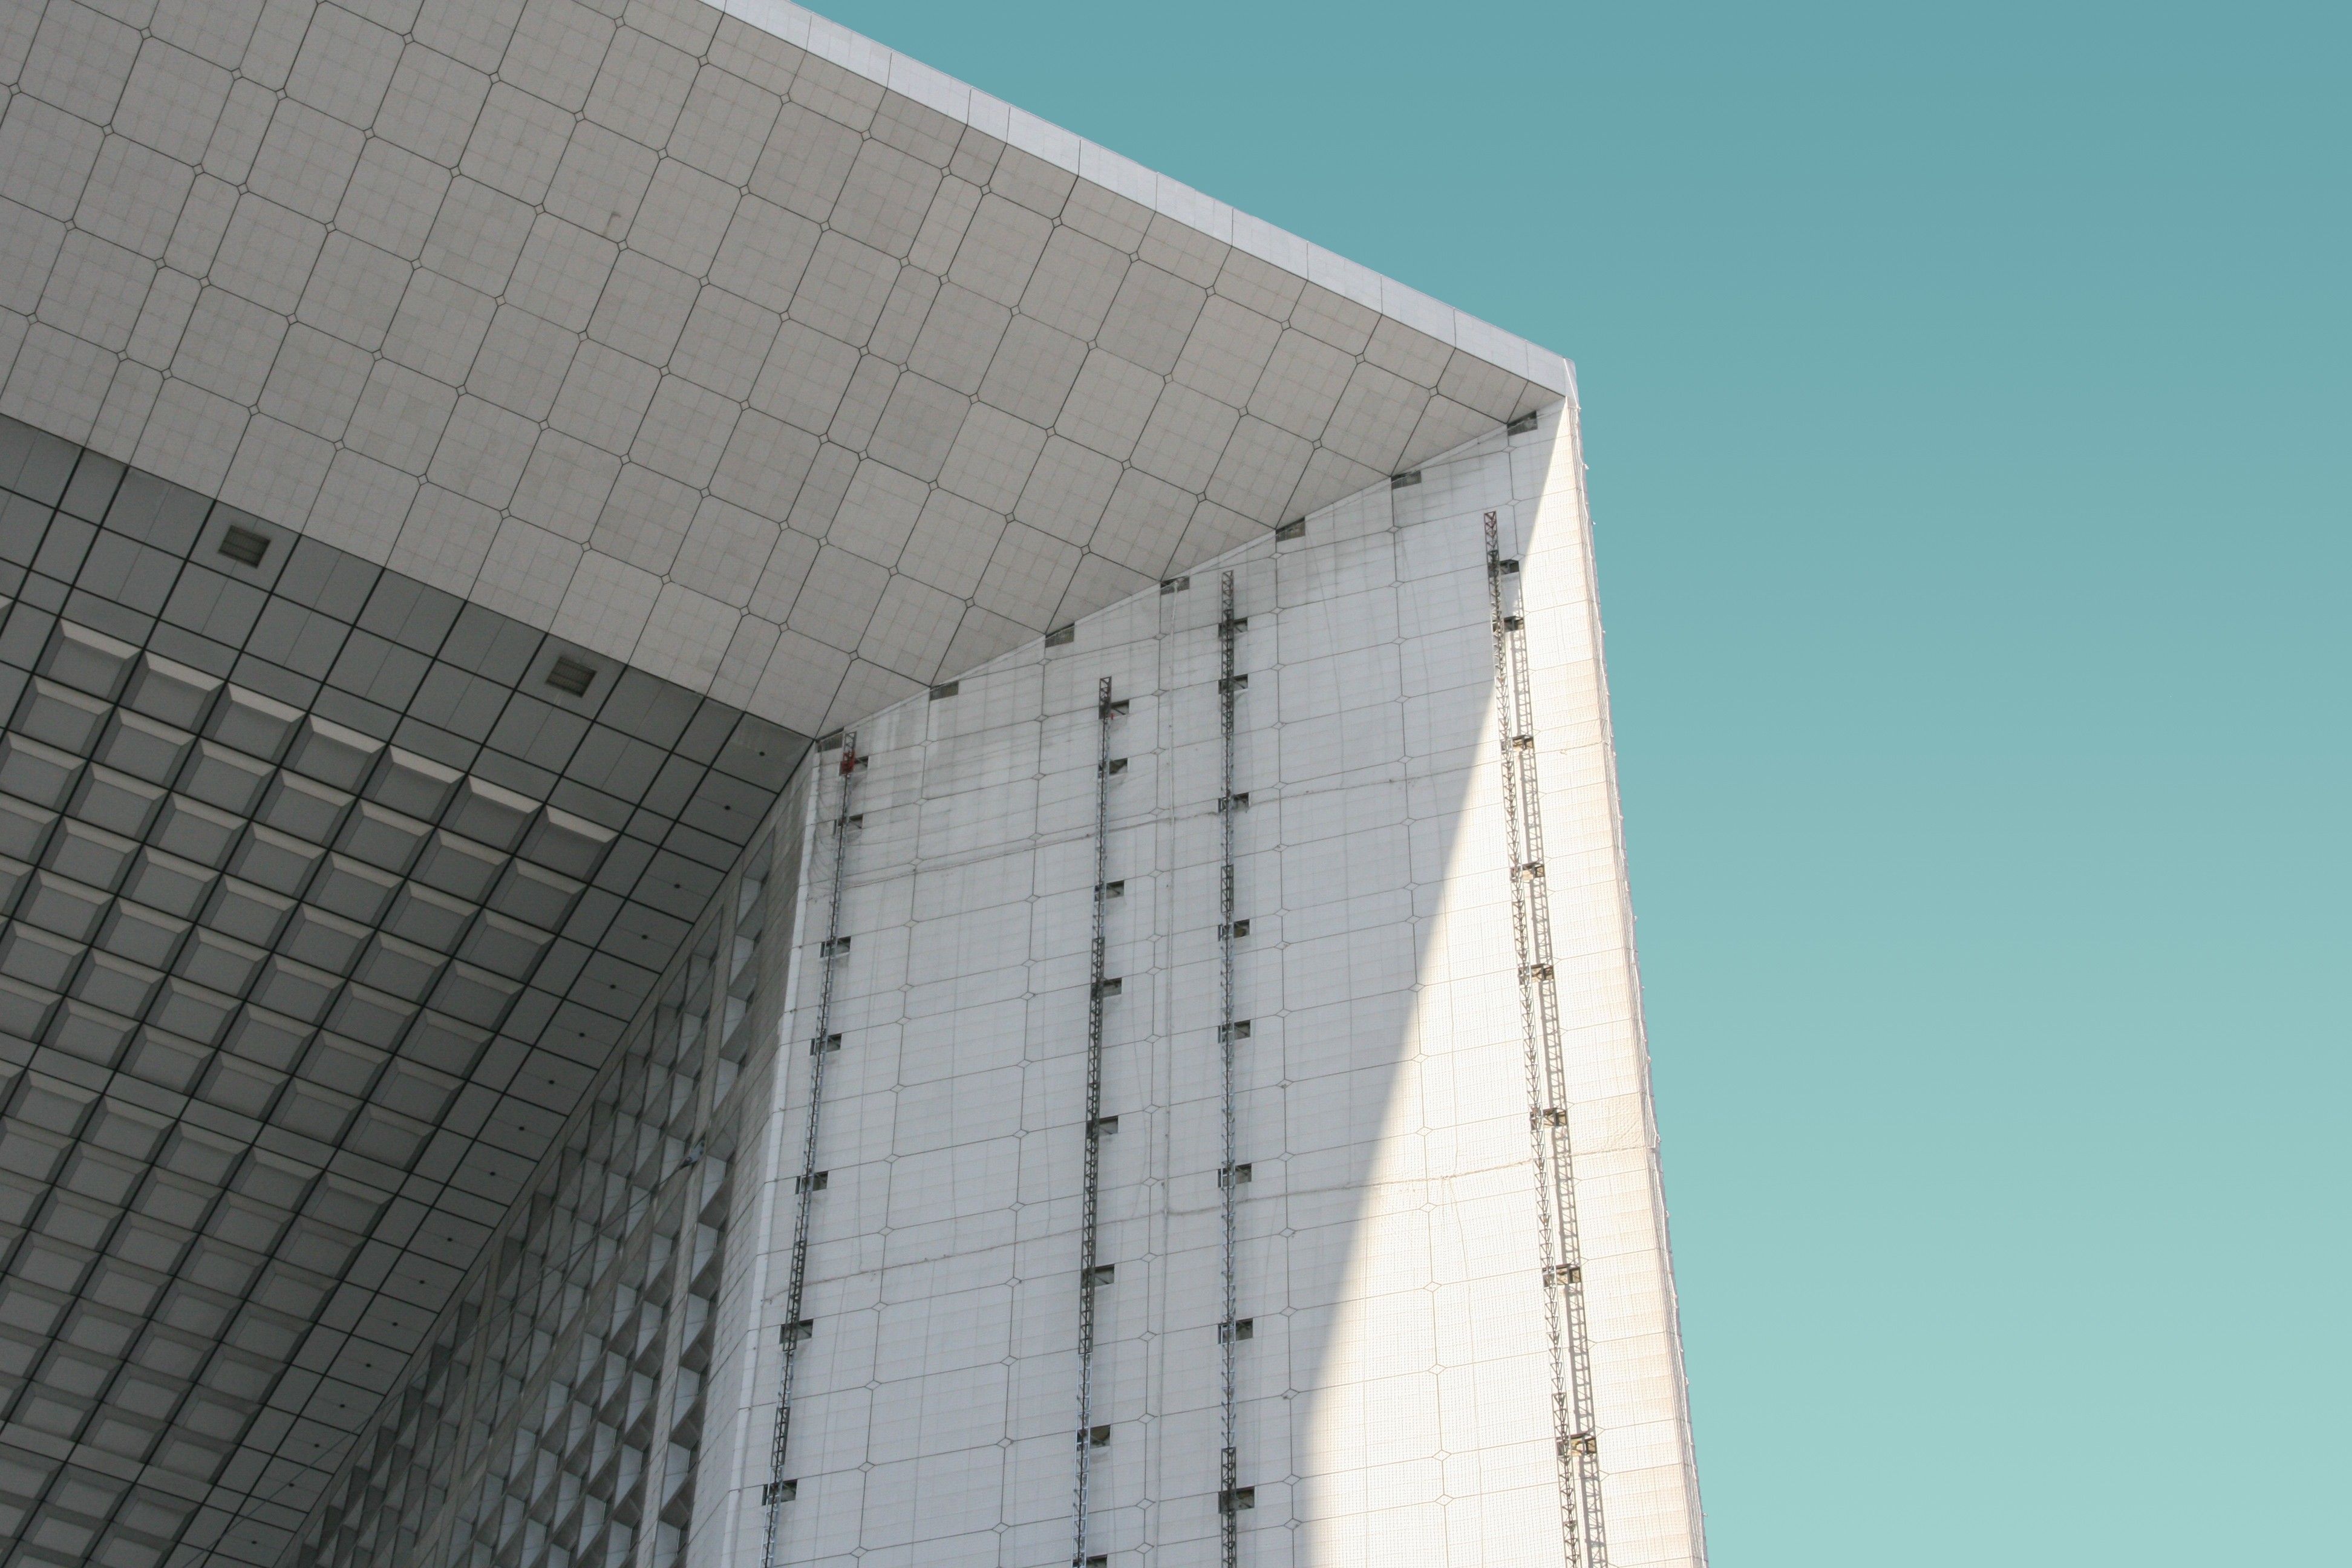
Modern Residential Concept
A contemporary residential project designed with clarity, balance, and refined spatial experience.
Project Overview
This residential project explores modern architectural principles through clean geometry, open spaces, and a strong connection between interior and exterior environments.
Project Details
Location: Los Angeles, USA
Year: 2025
Type: Residential
Area: 4,500 sq ft
Design Approach
The design focuses on simplicity, proportion, and natural light. Large openings and minimal material transitions create a seamless flow between spaces.
Key Features
• Open-plan living spaces
• Floor-to-ceiling glass windows
• Minimal material palette
• Seamless indoor-outdoor connection
The project reflects a balance between form and function, where each design decision enhances both usability and visual clarity.