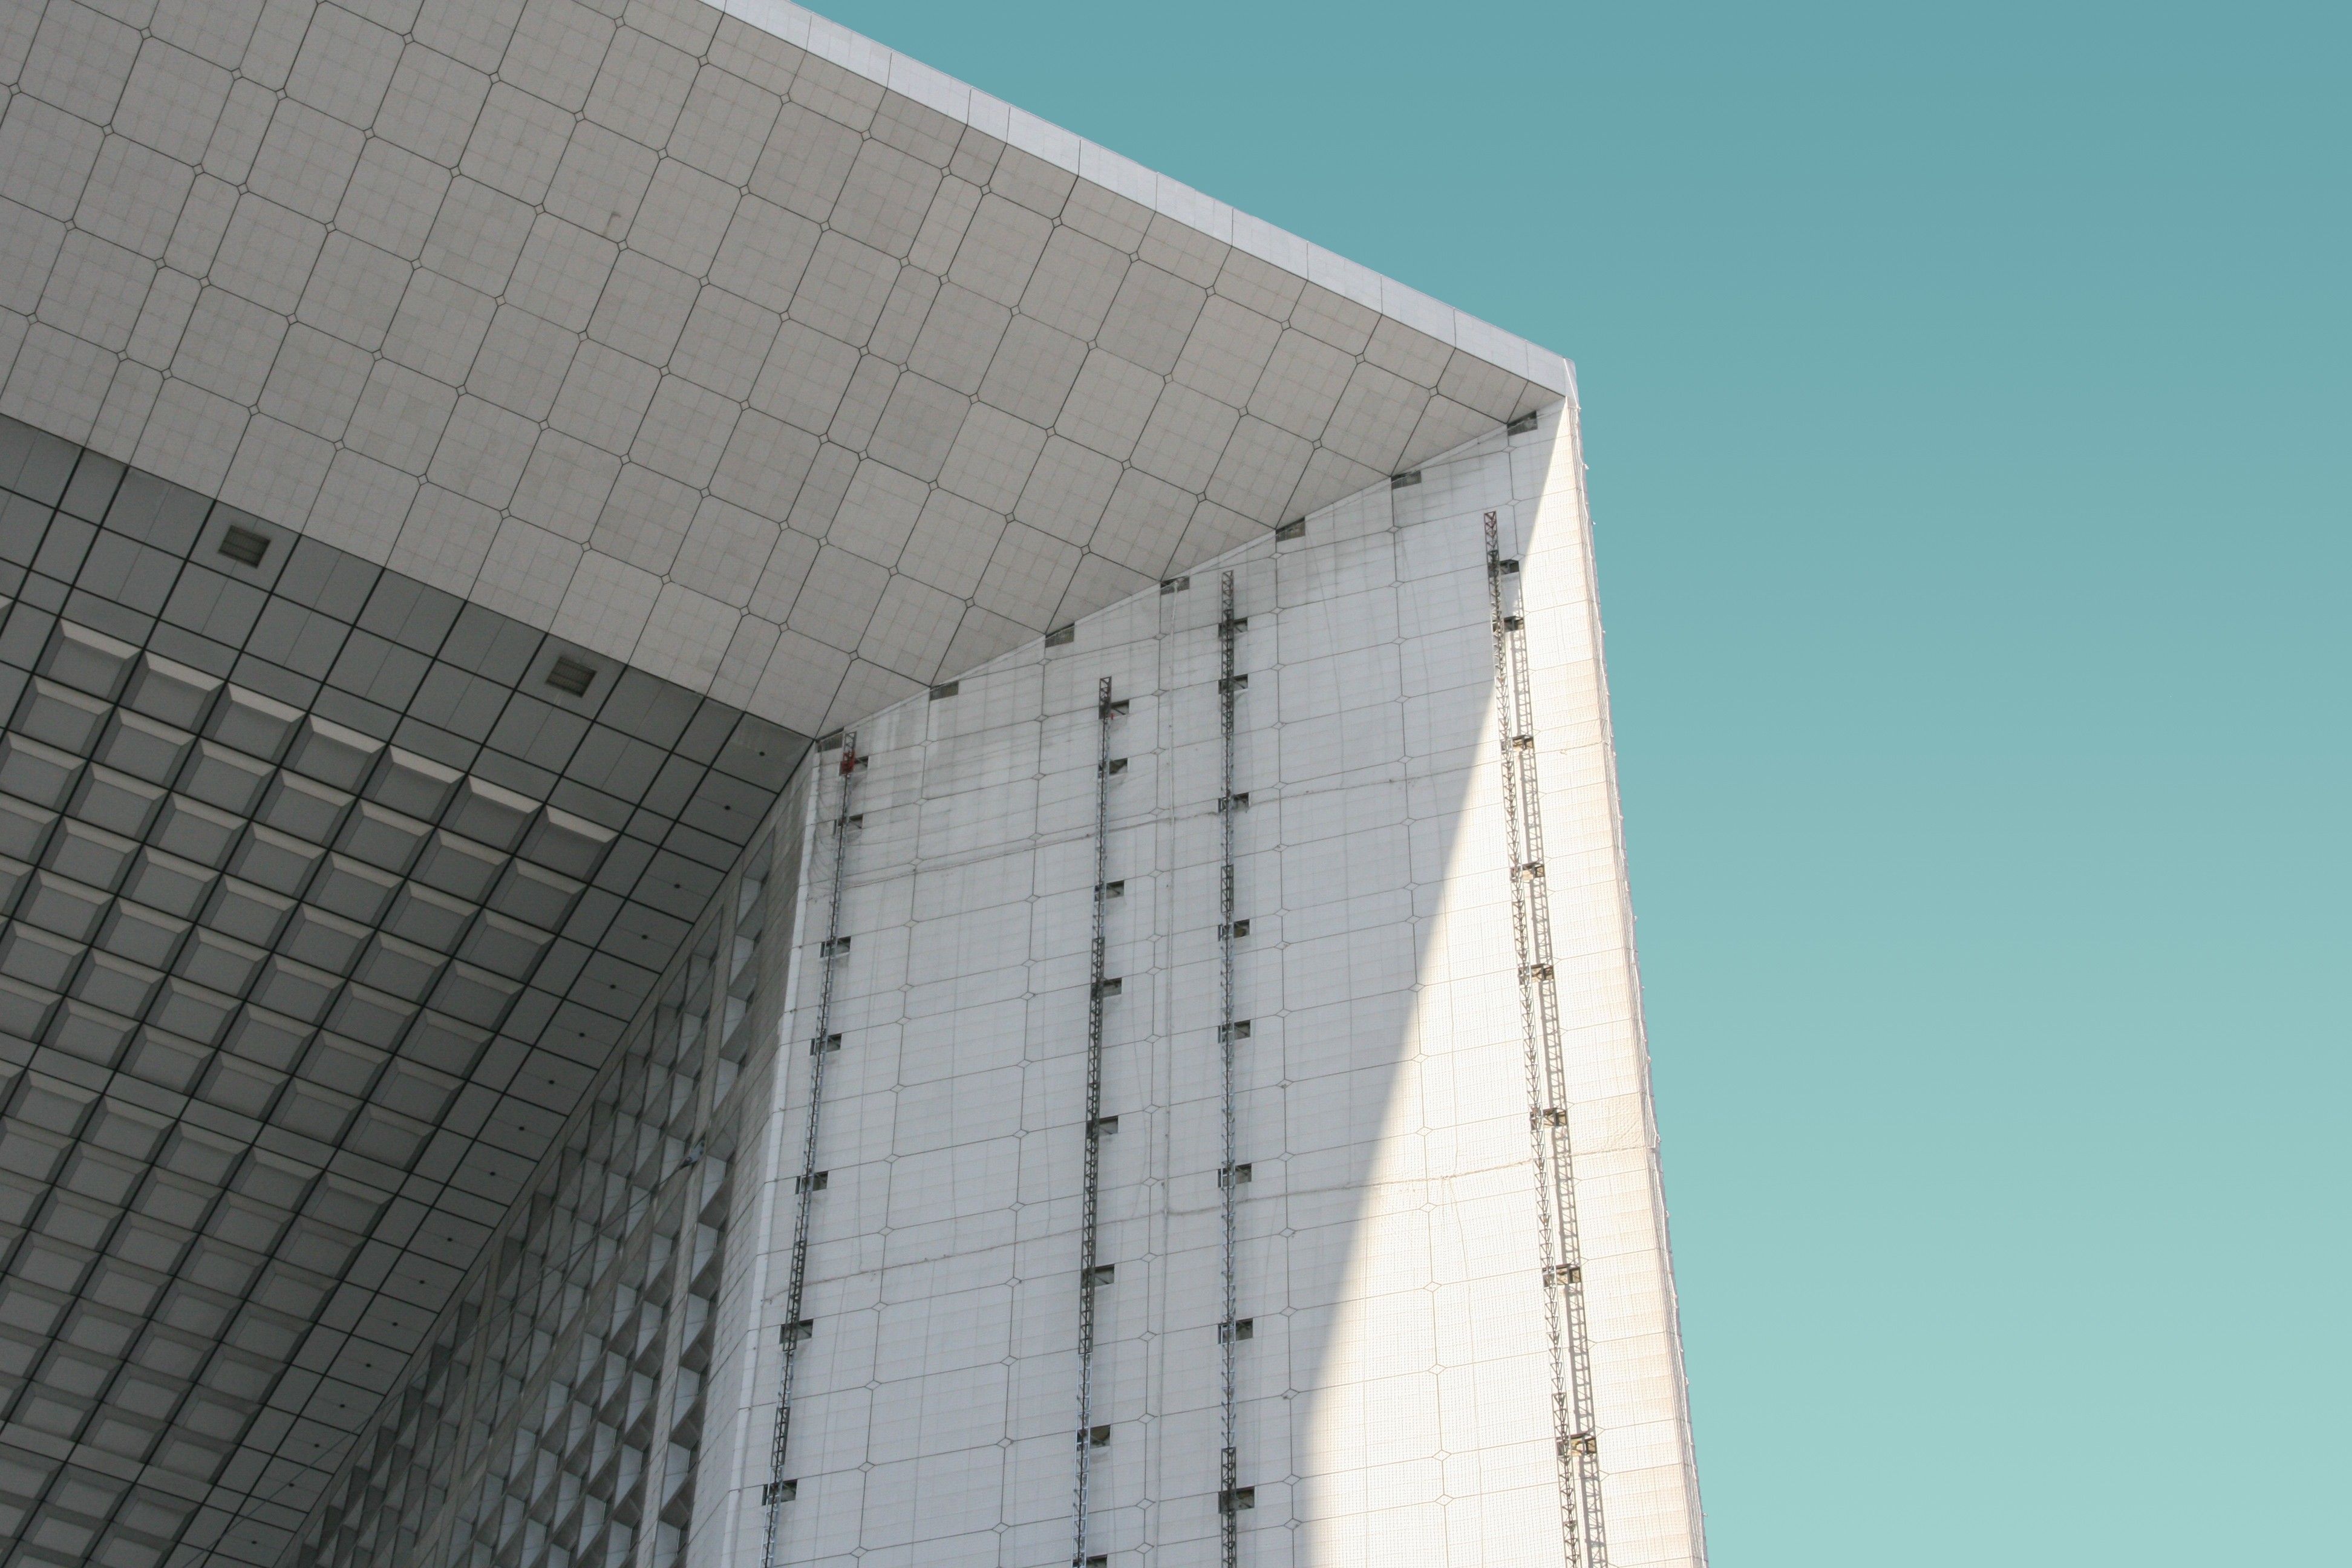
Minimal Structural Design
A clean and efficient architectural concept focused on simplicity, structural harmony, and modern aesthetics.
Project Overview
This project highlights the beauty of minimal structural expression where form is defined by clarity, balance, and precise geometry. The architecture eliminates unnecessary elements to focus purely on spatial quality.
Project Details
Location: Copenhagen, Denmark
Year: 2025
Type: Residential
Area: 3,800 sq ft
Design Approach
The design emphasizes structural honesty, using clean lines and exposed frameworks to define the aesthetic. Open layouts and restrained materials create a calm, functional environment.
Key Features
Exposed structural elements
Neutral material palette
Open spatial planning
Abundant natural daylight
The project demonstrates how minimal structural choices can create powerful architectural identity.