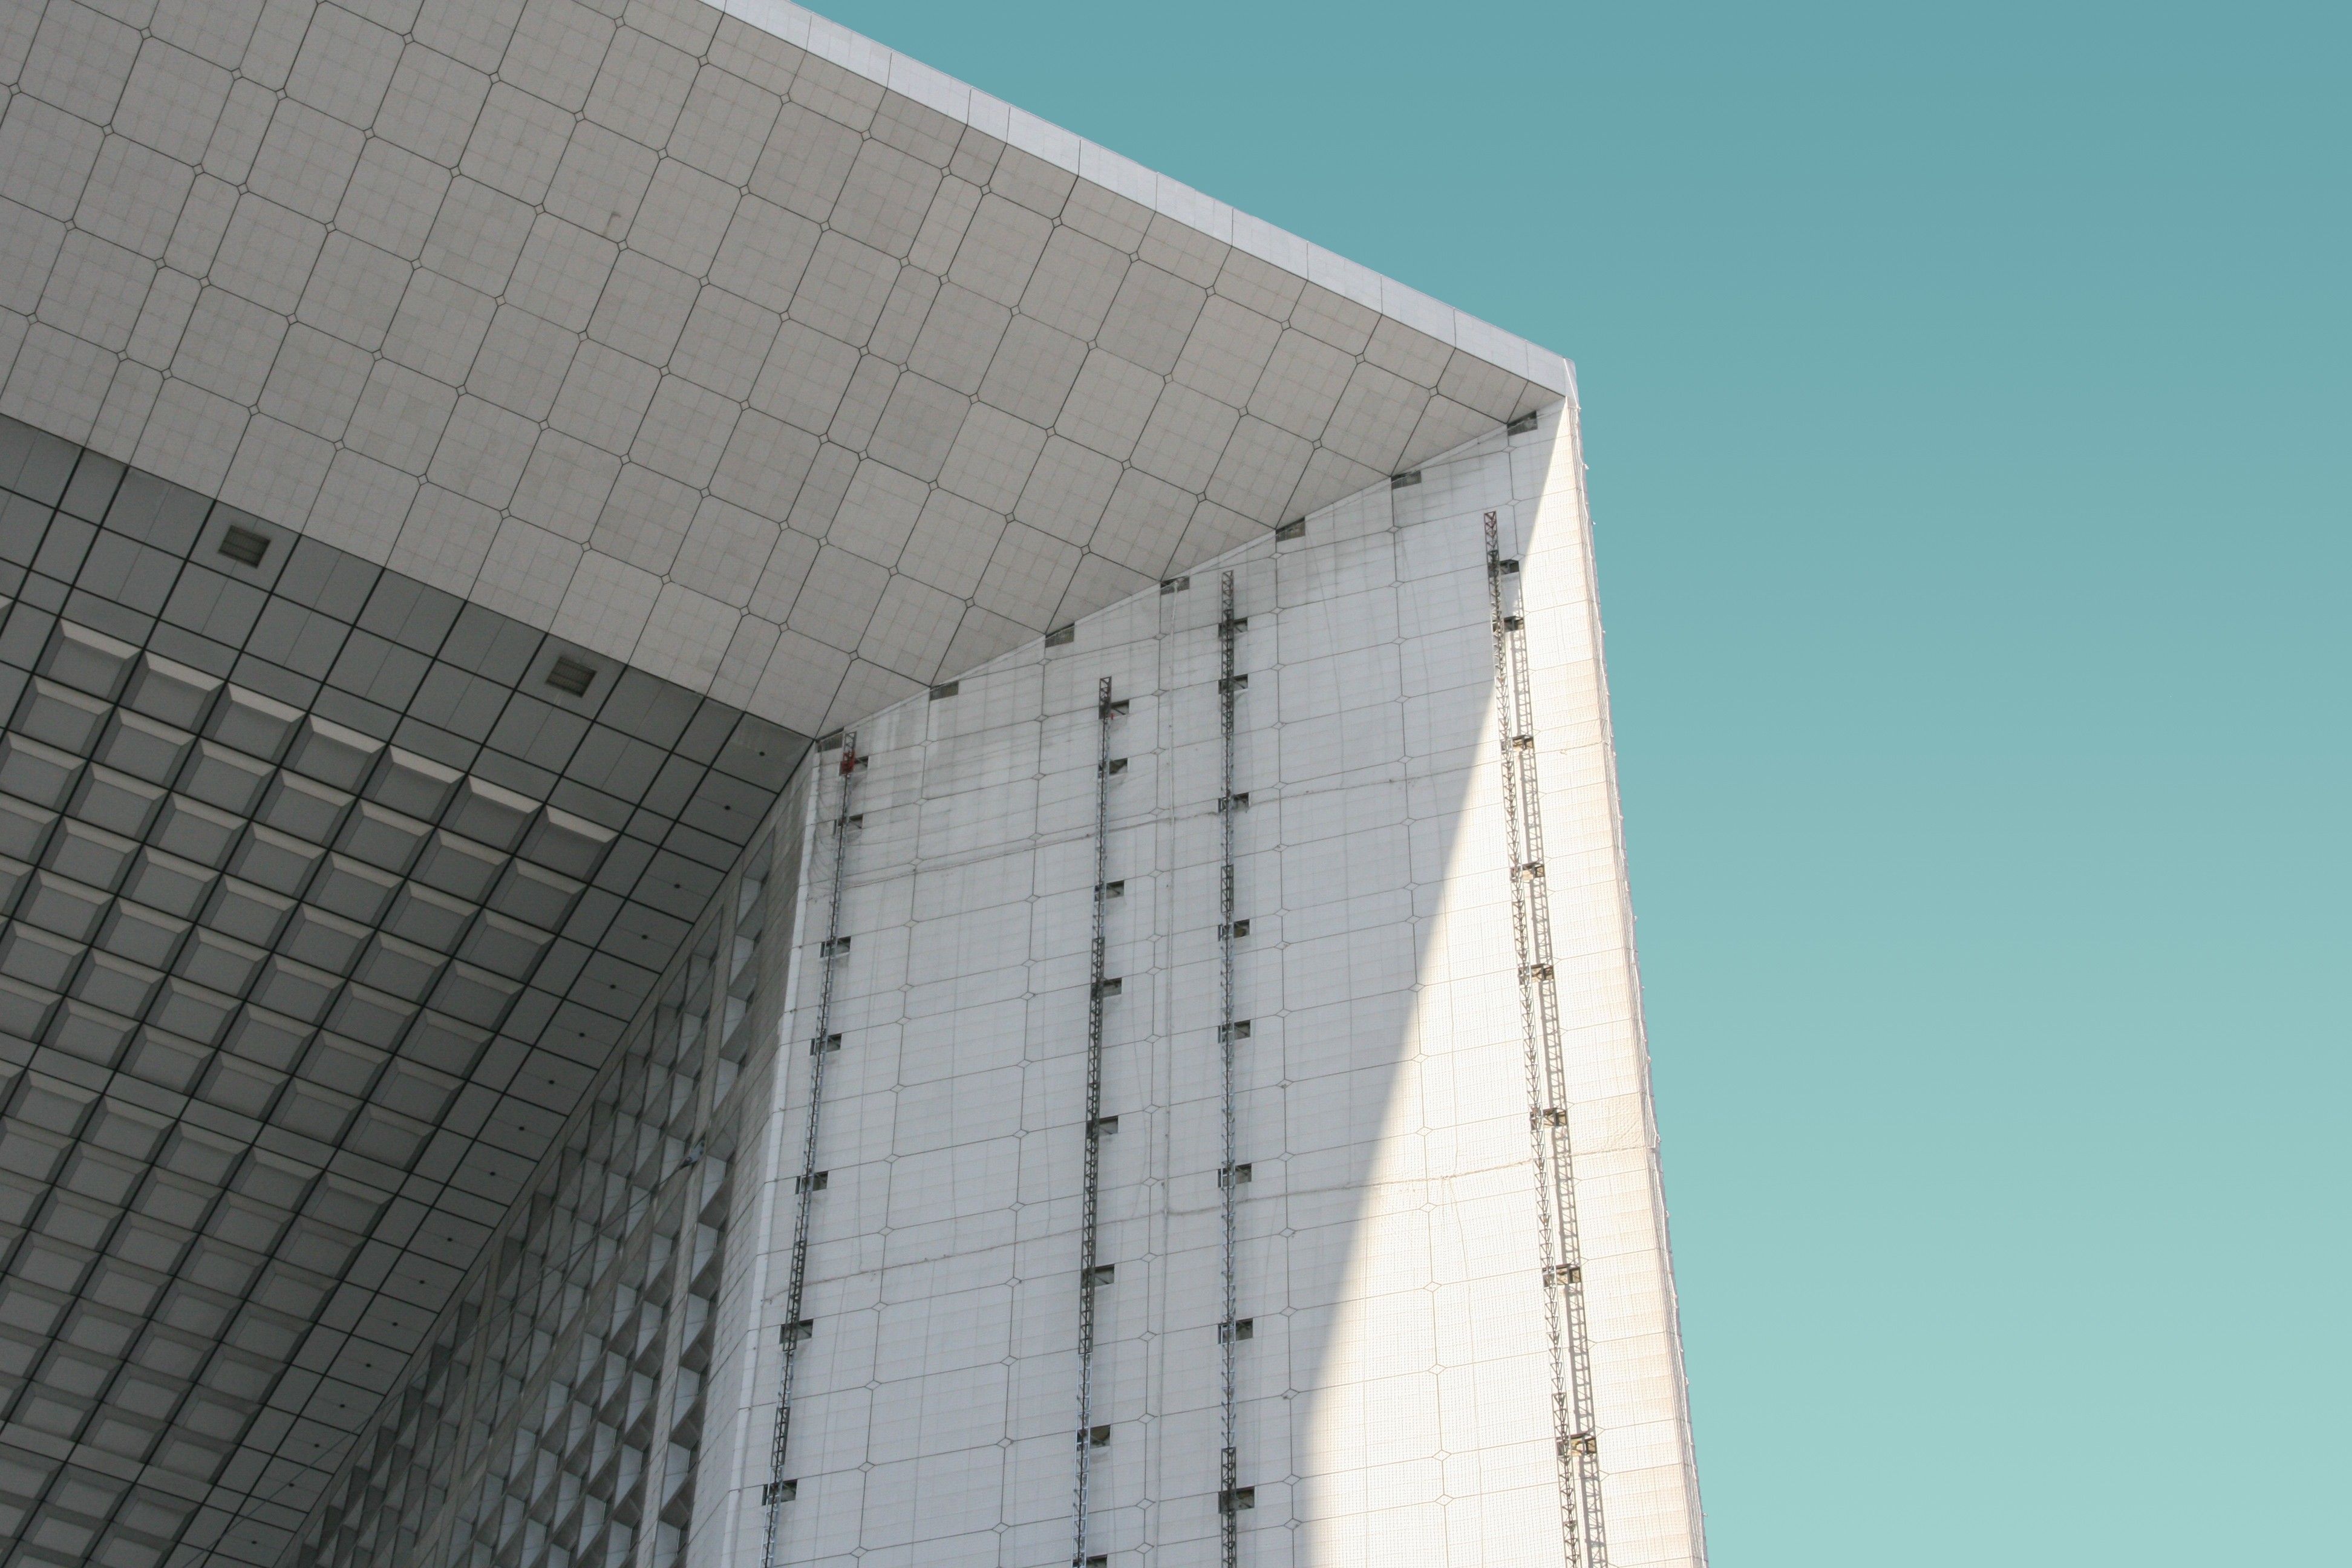
Contemporary Facade Study
A modern facade exploration combining innovative materials, balanced proportions, and elegant visual identity.
Project Overview
This architectural project investigates how modern facade treatments can define the character and performance of a building while responding to climate and context.
Project Details
Location: Melbourne, Australia
Year: 2024
Type: Commercial
Area: 6,200 sq ft
Design Approach
The facade is designed as a dynamic skin, combining glass, metal panels, and shading devices to control light and heat while creating visual rhythm.
Key Features
Layered facade system
Climate-responsive materials
Vertical and horizontal shading
Textural exterior composition
The design proves that facades are not just surfaces, but functional architectural elements.

